
Camellia Gardens
Camellia Gardens
- 3 Bedrooms
- 1 Bathroom
- 1 Reception Room
3 bedroom terraced house for sale
- Agent Littlewood's New Milton
- Agent Number 01425 614 162
£349,950 Having knowledge of the purchase price allows you to calculate the overall expense incurred in acquiring the property. Read our glossary page


About this property
Council Tax A fee submitted to your local authority to cover expenses related to local amenities such as schools, libraries, and waste management. The payment amount is determined based on the property's value. Read our glossary page :
Tenure Explains the various forms of property ownership, including freehold, leasehold, and commonhold, and how they determine your rights and responsibilities as a property owner. Read our glossary page :
Material information
An opportunity to purchase a super, terraced town house, situated in a convenient and much sought-after, central location within a level walk of excellent town centre shopping and a mainline railway station. This well-maintained property has a sunny southerly rear garden and is offered with no onward chain.
SUMMARY OF ACCOMMODATION:
* Entrance Hall
* Cloakroom
* Through Lounge/Dining Room
* Kitchen
* Sunroom
* 3 Bedrooms
* Shower Room
* Garage in a nearby block
* Delightful Southerly Rear Garden
SERVICES: All mains services are available, gas central heating and UPVC double-glazing.
EPC BAND: To Be Assessed COUNCIL TAX BAND: D
VIEWING: Strictly by appointment through Littlewood's Estate Agents.
ACCOMMODATION IN DETAIL: (All measurements are approximate).
An obscure double-glazed UPVC door and side screens provides access to the:
ENTRANCE HALL: With textured ceiling, ceiling light point, laminate flooring, power point, staircase to the first-floor, cloaks hanging space. A sliding door leads to the:
GROUND FLOOR CLOAKROOM: With a coved and textured ceiling, ceiling light point, obscure double-glazed UPVC window, a low flush W.C. radiator and a wash basin.
From the hall a door leads to the:
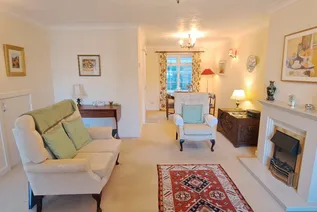
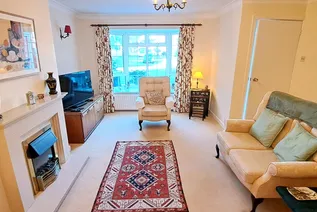
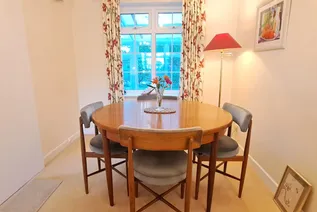
THROUGH LOUNGE/DINING ROOM: 25’x 13’9” (7.62 x 4.19m), narrowing to 8’ (2.44m) at the dining end. Coved and textured ceiling 2 ceiling light points, wall light points, an under stairs storage cupboard. T.V. and power points. A double-glazed bay window overlooks the front of the property, with a double radiator below and an attractive Adam Style fireplace houses an electric fire. The dining area also has a coved and textured ceiling, power points and a radiator, a double-glazed window has a view through the sunroom to the rear garden, and a sliding door leads to the:
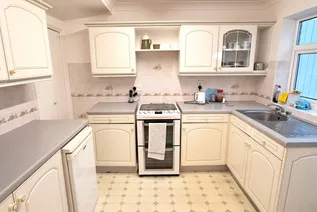
KITCHEN: 9’5”x 8’7” (2.87 x 2.62m) Coved and textured ceiling, Led striplight, a double radiator and ample power points. There is a range of built in kitchen units constructed at base and eye level, comprising shelved storage cupboards and drawers. The base units are surmounted by roll edge melamine work surface with tiled splashbacks and an inset, single drainer, stainless steel sink with mixer tap. There is space for a ‘slide in’ gas or electric cooker and a bi-fold door open to a large larder/storage cupboard. A double-glazed UPVC window and an adjacent half-glazed door leads to the:
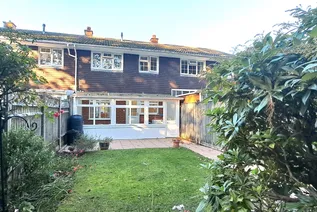
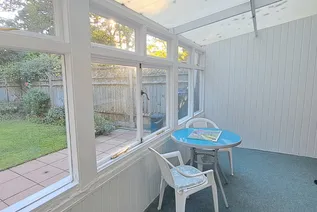
SUNROOM: 16’7”x 6’6” (5.06 x 1.98m) Of lean to, timber construction, overlooking the rear garden with a door to the patio, plumbing for a washing machine and a water tap.
First Floor:
From the entrance hall a straight flight of stairs rises to the first-floor landing which has a coved and textured ceiling, ceiling light point, access to the loft via a hatch, a power point and a built-in airing cupboard housing the hot water cylinder and the ‘Worcester’ gas boiler serving the central heating and domestic hot water.
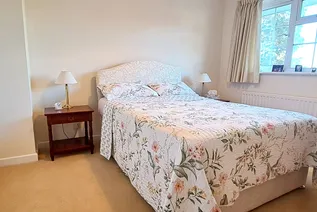
BEDROOM ONE: 11’8”x 9’7” (3.55 x 2.92m) Overlooking the front of the property, with a coved and textured ceiling, ceiling light point, radiator and a built-in wardrobe with shelving and hanging space.
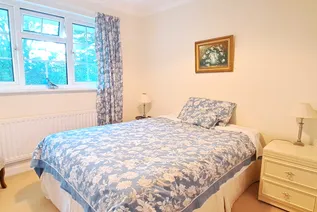
BEDROOM TWO: 10’4”x 9’8” (3.15 x 2.94m) With a double-glazed window overlooking the rear garden, coved and textured ceiling, ceiling light point, radiator, a telephone point, power points and a built-in wardrobe.
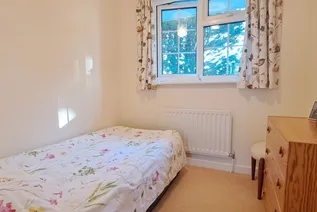
BEDROOM THREE: 7’x 7’ (2.13 x 2.13m) Overlooking the rear garden through a double-glazed window, coved and textured ceiling, ceiling light point, radiator power point.
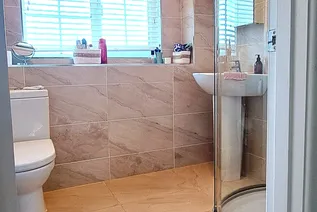
SHOWER ROOM: Coved and textured ceiling, ceiling light point, obscure double-glazed UPVC window, ceramic tiling to the walls and floor, radiator. The white suite comprises a low flush W.C. pedestal wash basin with mixer tap and a mirror fronted medicine cabinet above with light point, and a glazed and tiled quadrant shower cubicle.
Outside:
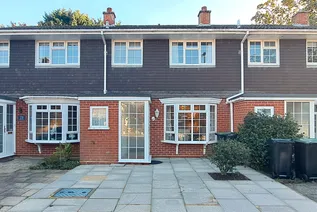
To the front the property has been hard landscaped for ease of maintenance with paving slabs, which lead to the front entrance.
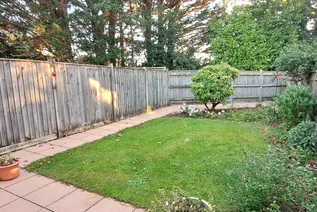
The rear garden enjoys a delightful southerly aspect, with an area of paved patio immediately abutting the rear elevation and a matching path leading to the bottom where there is an additional area of patio. The paving frames an area of well-tended lawn which his edged by well stocked flower/shrub beds.
GARAGE: A single garage is included and forms part of a block situated nearby, with an up and over door.
Agents Notes:
1. The mention of any appliances and/or services within these sales particulars does not imply they are in full and efficient working order.
2. Whilst we endeavour to make our sales details accurate and reliable, if there is any point which is of particular importance to you, please contact this office and we will be pleased to check the information. Do so particularly if contemplating travelling some distance to view the property.


