Ferndale Road New Milton Hampshire
Ferndale Road New Milton Hampshire
- 3 Bedrooms
- 2 Bathrooms
- 1 Reception Room
3 bedroom bungalow for sale
- Agent Littlewood's New Milton
- Agent Number 01425 614 162
£525,000 Having knowledge of the purchase price allows you to calculate the overall expense incurred in acquiring the property. Read our glossary page


About this property
Council Tax A fee submitted to your local authority to cover expenses related to local amenities such as schools, libraries, and waste management. The payment amount is determined based on the property's value. Read our glossary page :
Tenure Explains the various forms of property ownership, including freehold, leasehold, and commonhold, and how they determine your rights and responsibilities as a property owner. Read our glossary page :
Material information
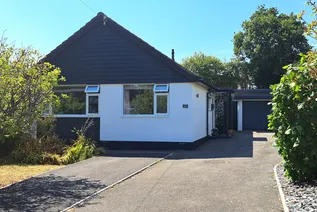
An opportunity to purchase an attractive, spacious, detached bungalow, situated in a popular residential location within a few minutes’ distance of the New Milton town centre. The property has been vastly improved and renovated over recent years to create a modern contemporary feel with a sunny, terraced rear garden and outside entertainment space.
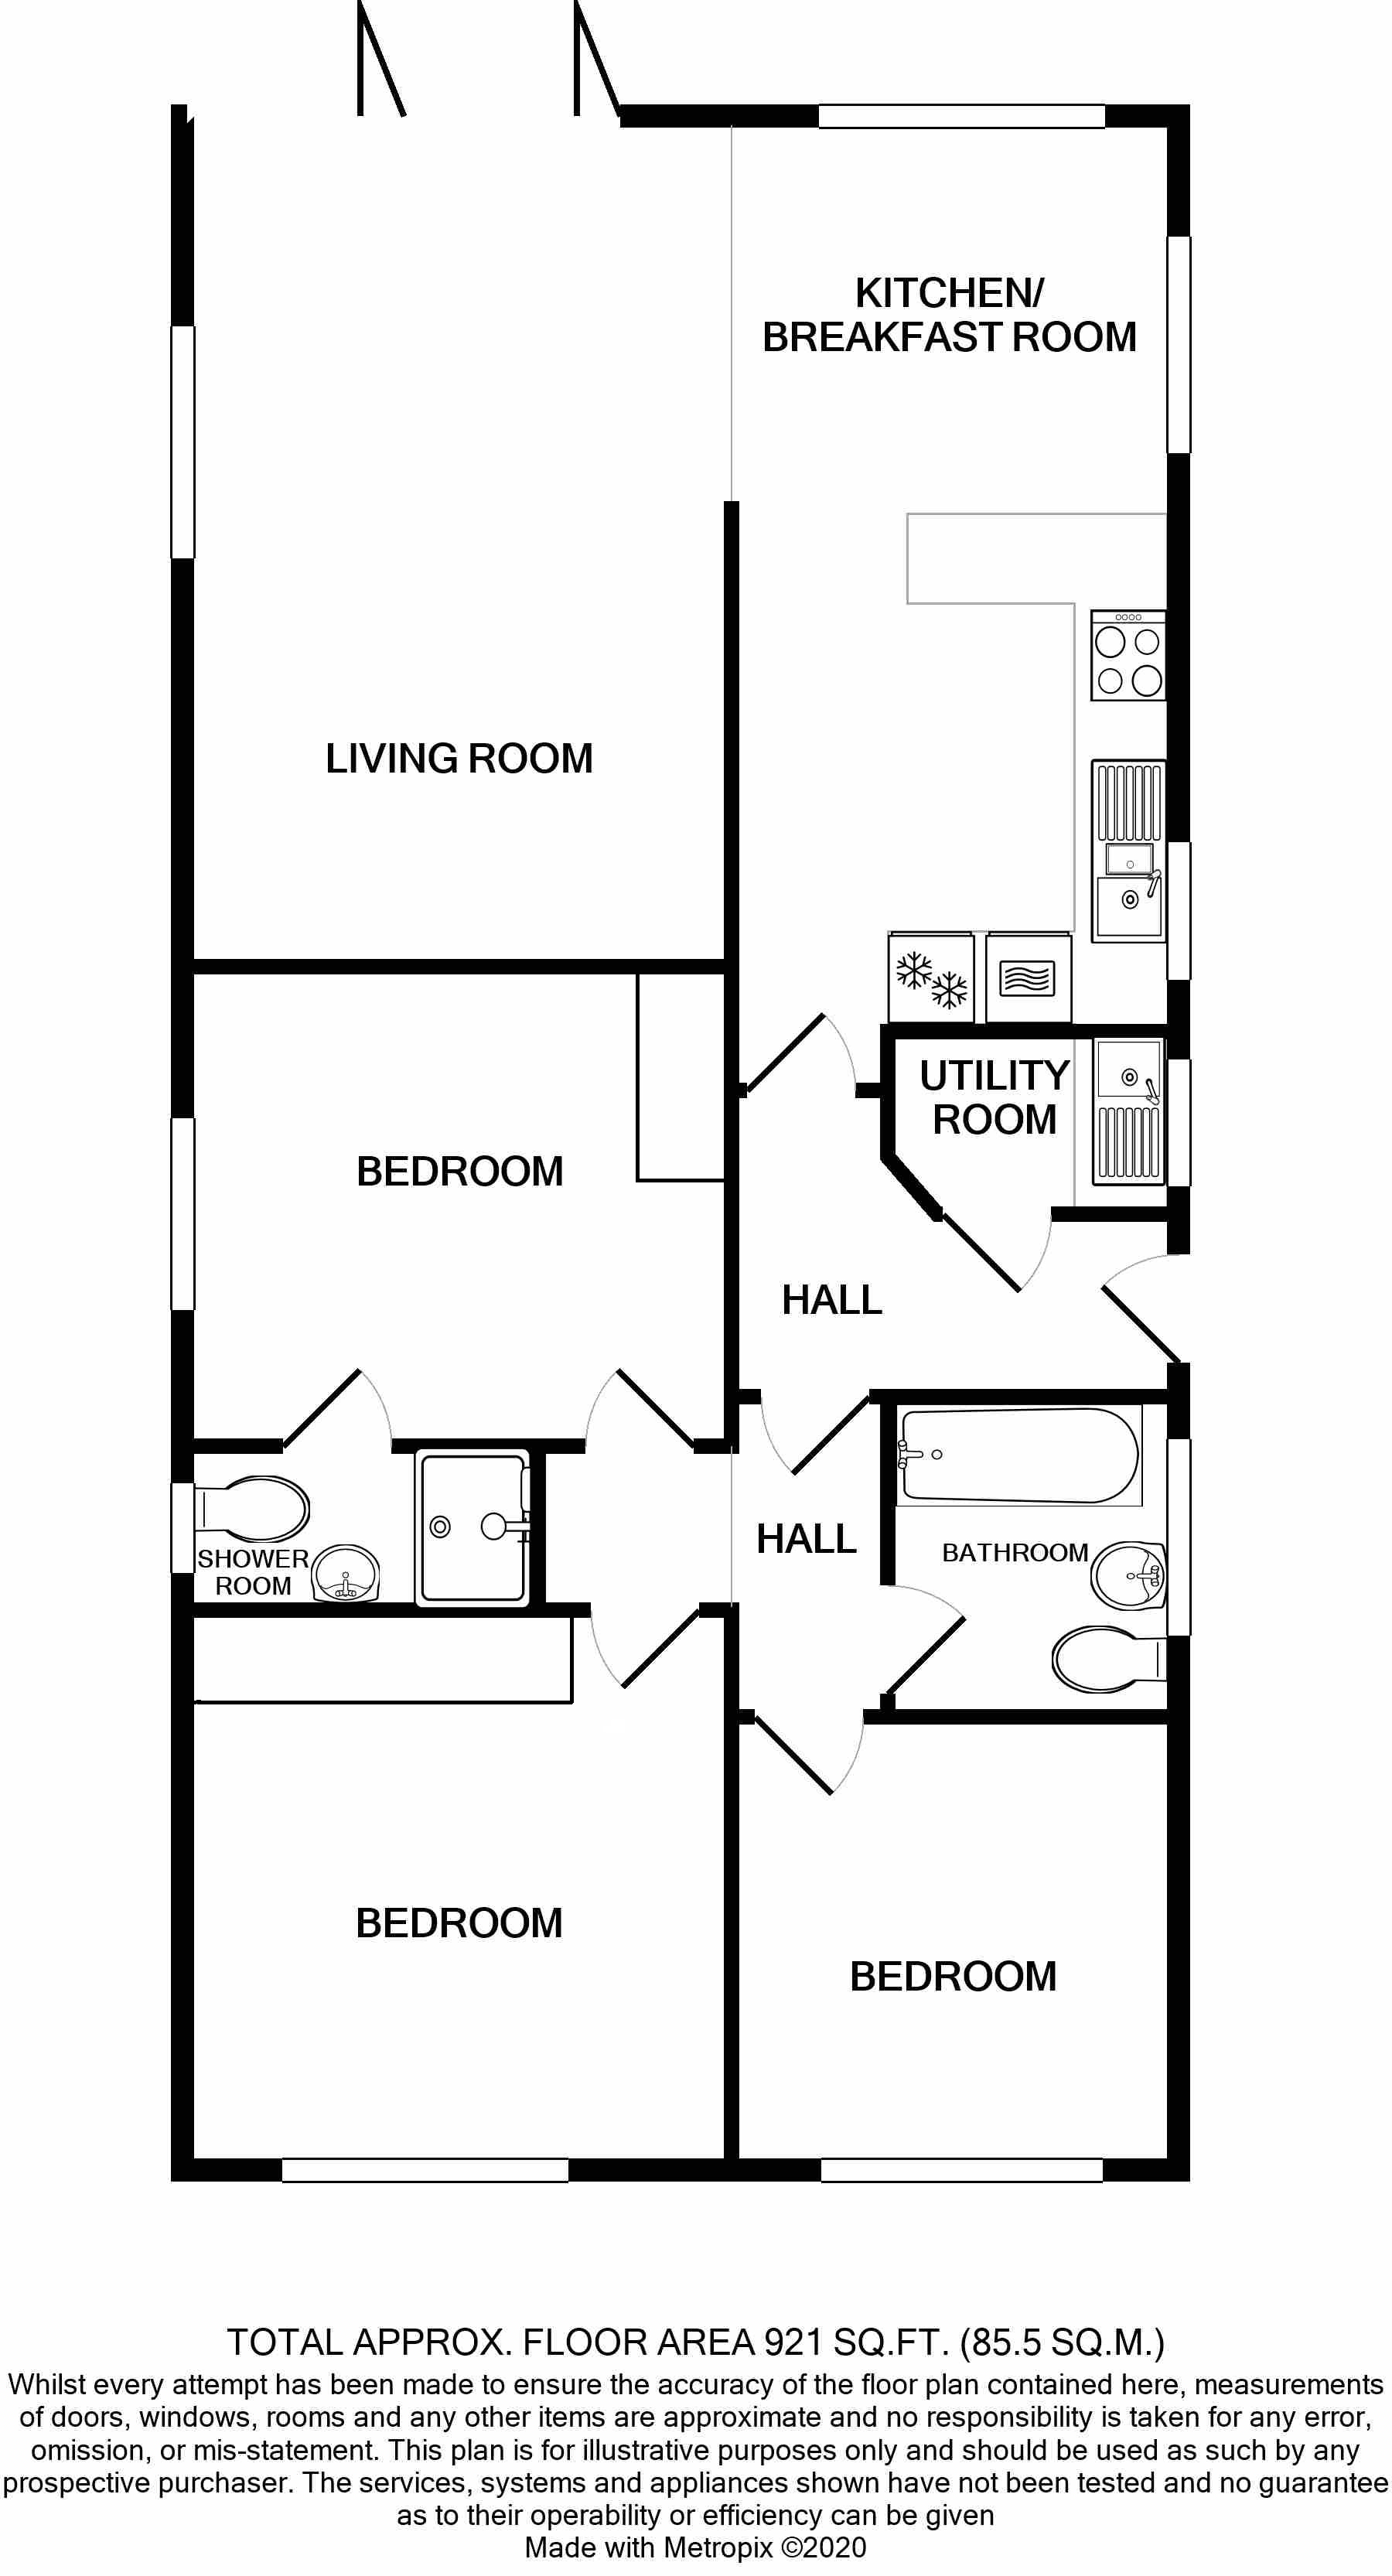
SUMMARY OF ACCOMMODATION:
* Entrance Hall
* Utility Room
* Lounge
* Modern Fitted Kitchen/Breakfast Room
* 3 Bedrooms
* Ensuite Shower Room to Bedroom One
* Modern Bathroom
* Delightful Terraced Garden & Entertainment pace
* Garage & Parking
SERVICES: All mains services are available, gas central heating and UPVC double-glazing
EPC BAND: To Be Assessed COUNCIL TAX BAND: D
VIEWING: Strictly by appointment through Littlewood's Estate Agents.
ACCOMMODATION IN DETAIL: (All measurements are approximate).
A part-glazed UPVC, contemporary style front door leads to the:
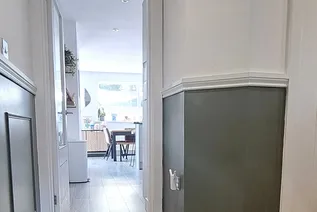
ENTRANCE HALL: With radiator, modern laminate flooring, power points and LED ceiling downlighters.
UTILITY ROOM: Having a modern work surface with space below for a washing machine, a stainless-steel sink unit with swan neck mixer tap, wall mounted shelved storage cupboard, LED ceiling downlighters, an extractor fan and an obscure double-glazed UPVC window.
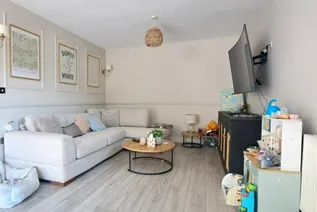
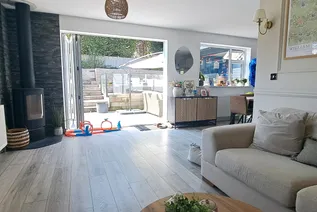
LOUNGE: 18’7”x 11’2” (5.67 x 3.40m) With power points, T.V. point, radiator, laminate flooring, a UPVC double-glazed window and a set of double-glazed bi-fold doors providing a pleasant view and access out to the patio and rear garden.
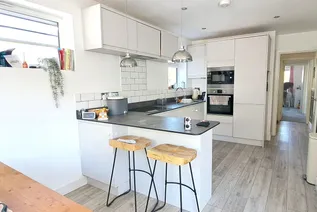
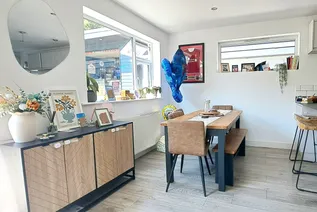
KITCHEN/DINING ROOM: 19’5”x 8’8” (5.92 x 2.64m) With a comprehensive range of kitchen units constructed at base and eye level comprising shelved storage cupboards and drawers surmounted by contemporary work surfaces with an inset 1½ bowl stainless steel sink having a swan neck mixer tap and storage cupboard below. Integrated appliances include a 4-ring induction hob with extractor above an eye level oven and built in microwave, integrated fridge and freezer as well as a built-in dishwasher. There are double-glazed windows to the side and rear aspects with a pleasant view over the rear garden from the dining end, radiator, power points, ceiling downlighters and overhead lighting above the breakfast bar.
From the entrance hall a glazed casement door leads to an inner hallway which has access to the insulated loft space via a hatch.
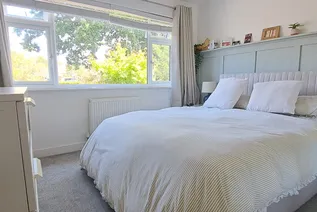
BEDROOM ONE: 11’1”x 10’2” (3.38 x 3.10m) With a radiator, power points, ceiling light point, a double-glazed window to the side, built in wardrobes and a door to the:
ENSUITE SHOWER ROOM: White suite comprising a glazed and tiled shower cubicle with overhead rain shower, wash hand basin set into a vanity unit and a low flush W.C. There is a ladder style chromium heated towel rail an obscure double–glazed window, extractor fan and ceiling downlighters.
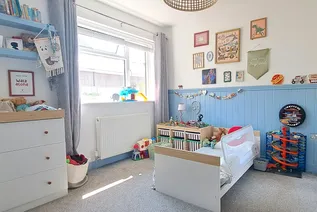
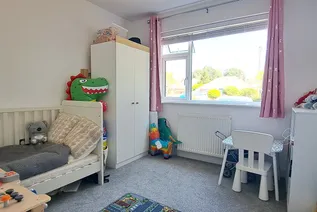
BEDROOM TWO: 11’6”x 11’1” (3.50 x 3.38m) With a double-glazed window to the front aspect, power points, radiator, ceiling light point and a T.V. point. Built in wardrobes to one wall.
BEDROOM THREE: 9’6”x 9’6” (2.89 x 2.89m) With radiator, power points, ceiling light point, double-glazed window to the front and a T.V. point.
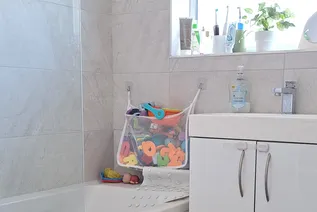
FAMILY BATHROOM: Fitted with a white suite comprising a panelled bath with chromium mixer tap, shower over with glazed screen, low level W.C. and a wash basin set into a vanity unit. There is a chromium ladder style radiator/towel rail, attractive ceramic tiling to the walls and floor, ceiling downlighters, an illuminated mirror and an extractor fan.
Outside:
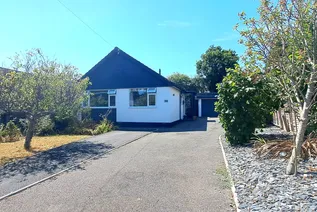
To the front of the property is an area of mature garden laid mainly to lawn and edged by shrub borders with a mature apple tree. There is a tar macadam pathway leading to the main entrance which has an attractive covered porch with outside welcome light. A tar macadam drive provides parking for several vehicles before reaching the:
GARAGE: 16’x 8’4” (4.88 x 2.54m) With up and over door and an additional door to the side.
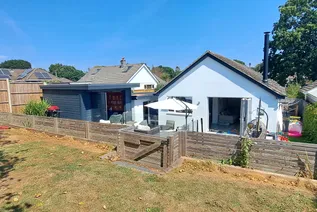
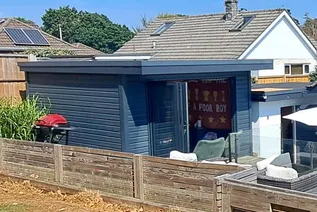
OUTSIDE ENTERTAINMENT/GAMES ROOM: 11’2”x 10’4” (3.4 x 3.14m) With recessed ceiling downlighters, power points and electric heating.
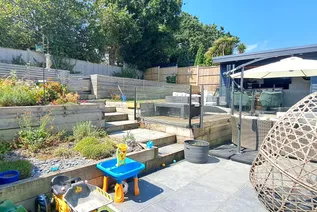
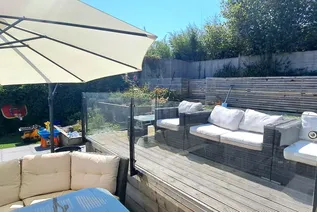
The rear garden is a particular feature of the property having been landscaped to provide a large area of patio immediately abutting the rear elevation and a series of stepped and well-stocked flower/shrub terraces, edged with timber sleepers, with the top terrace being laid to lawn. To the side is an additional area suitable for a garden shed or greenhouse and the boundaries are enclosed by timber fencing.
Agents Notes:
1. The mention of any appliances and/or services within these sales particulars does not imply they are in full and efficient working order.
2. Whilst we endeavour to make our sales details accurate and reliable, if there is any point which is of particular importance to you, please contact this office and we will be pleased to check the information. Do so particularly if contemplating travelling some distance to view the property.
Floorplan