Beechwood Avenue New Milton Hampshire
Beechwood Avenue New Milton Hampshire
- 4 Bedrooms
- 3 Bathrooms
- 2 Reception Rooms
4 bedroom detached for sale
- Agent Littlewood's New Milton
- Agent Number 01425 614 162
£645,000 Having knowledge of the purchase price allows you to calculate the overall expense incurred in acquiring the property. Read our glossary page





About this property
Council Tax A fee submitted to your local authority to cover expenses related to local amenities such as schools, libraries, and waste management. The payment amount is determined based on the property's value. Read our glossary page :
Tenure Explains the various forms of property ownership, including freehold, leasehold, and commonhold, and how they determine your rights and responsibilities as a property owner. Read our glossary page :
Material information
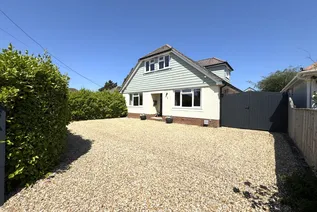
An opportunity to purchase this particularly spacious and well-planned, detached, chalet house, situated in a popular residential location approximately one mile from New Milton town centre. The local railway station (London Waterloo, Southampton and Bournemouth respectively) is within a few minutes’ walk, as are shopping facilities at New Milton High Street. The property which has been well maintained by the preset owners provides not only spacious accommodation but the opportunity to have a self-contained, ground floor Granny Annexe.
SUMMARY OF ACCOMMODATION:
* Entrance Hall
* Snug* Self Contained Studio/Annexe
* Large Kitchen/Living/Dining Room
* 3 First Floor Bedrooms
* Ensuite Facility to Master Bedroom
* Family Bathroom
* Detached Garage
* Beautifully Landscaped Gardens
* Generous Off-Road Parking.
SERVICES: All mains services are available, gas central heating and UPVC double-glazing.
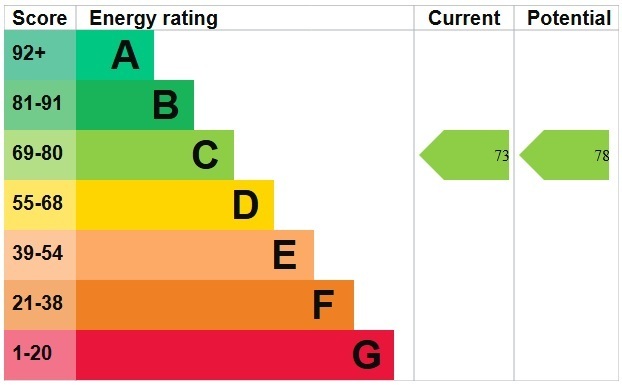
EPC BAND: C (73). COUNCIL TAX BAND: E
VIEWING: Strictly by appointment through Littlewood's Estate Agents.
ACCOMMODATION IN DETAIL:
(All measurements are approximate).
An obscure, part-glazed UPVC door leads to the:
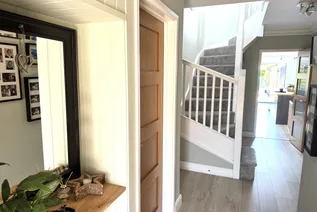
ENTRANCE HALL: With under stairs cloaks cupboard, radiator, ceiling light points, a door leading the:
CLOAKROOM: With a low-level W.C. wash basin with tiled splashback, ceiling light point and extractor fan.
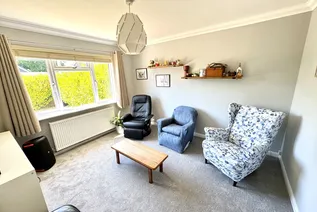
SNUG: 12’x 10’8” (3.66 x 3.25m) With a UPVC double-glazed window to the front aspect, radiator, power points, T.V point and a ceiling light point. A lovely cosy, all year-round lounge.
From the hall, a door leads through to the:
ANNEXE:
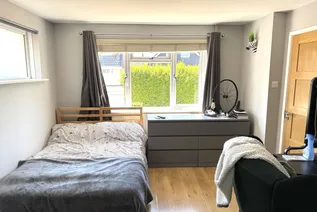
BED/LIVING ROOM: 12’x 11’2” (3.66 x 3.40m) With UPVC double-glazed windows, radiator, power points, ceiling light point. An opening leads to a:
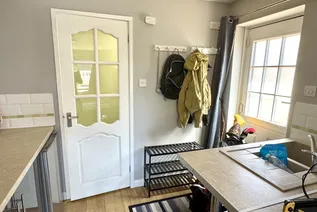
KITCHENETTE: With a kitchen sink, work surface and storage cupboards, as well as space for a fridge or freezer, power points, a ceiling light point and a casement door leading to outside.
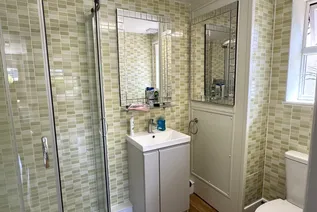
SHOWER ROOM: With a matching modern suite comprising a glazed and tiled quadrant shower cubicle, a wash basin set into a vanity unit, a low-level W.C. chromium, ladder style towel rail/radiator, ceiling light point, extractor fan and an obscure double-glazed UPVC window. A cupboard houses the gas boiler which serves the central heating and domestic hot water.
From the hall a glazed door leads through to the:
LIVING/KITCHEN/DINING ROOM:
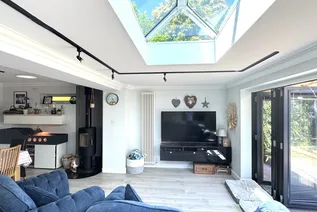
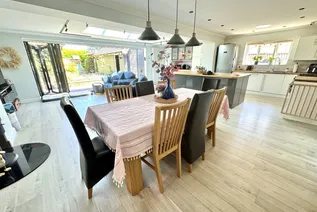
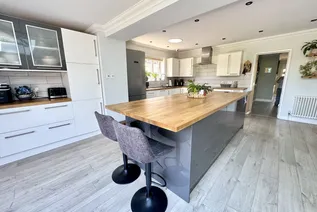
A magnificent addition to the property, with an overall measurement of 27’x 23’4” (8.23 x 7.11m) offering 3 areas including a lounge area providing generous family seating space with vertical radiator, a fitted T.V. console, ceiling lighting and an impressive ceiling lantern providing a good degree of all year-round light. There is a dining area, with space for a dining table and at least 8 chairs. The kitchen area has a range of modern cupboard and drawer units constructed at eye and base level, finished in white laminate with brushed steel fitments and solid oak work surfaces including a large central butler’s table, substantial storage cupboards below. There is space and provision for a gas or electric range with overhead extractor fan, integrated dishwasher, space and provision for a large fridge/freezer, built in, polycarbonate, 1½ bowl sink with monoblock, chromium mixer tap. Further cupboard and drawer units, modern ceramic tiled splashbacks to the work surfaces, power points, ceiling downlighters and a further area with work surface and glazed display cabinets above, with adjacent storage cupboards and drawers, as well as a further vertical radiator. There is laminate flooring, with a contemporary style log burner providing a beautiful focal point to the dining area. Substantial, bifold doors open the whole of the space to the garden, providing a superb flow to the house.
From the dining area leads through to the:
UTILITY ROOM: With a stainless-steel sink unit set into a work surface with a range of modern cupboard and drawer units providing substantial storage, an obscure double-glazed UPVC window, space and provision for a washing machine, space for a tumble drier and space for a backup fridge or freezer, ceiling light point.
From the entrance hall, a flight of stairs leads to the first-floor landing with access to the insulated loft space via a loft hatch. There is a study area with fitted desk and space for an office chair with adjacent radiator, power points and a telephone point, with a ‘Velux’ skylight window providing a good home working environment. There is also an airing cupboard containing a pressurised hot water cylinder with adjacent programmer.
MASTER BEDROOM: 12’4”x 12’3” (3.76 x 3.74m) With a walk-in wardrobe providing hanging and shelving space, radiator skylight window as well as a pair of French doors providing pleasant views over the rear garden. A door leads to the:
ENSUITE BATHROOM: With a corner bath, mixer tap and shower attachment, a wall hung wash basin, low level W.C., ‘Velux’ skylight window, extractor fan, a chromium, ladder style heated towel rail/radiator, electric light point.
BEDROOM TWO: 12’6”x 8’2” (3.81 x 2.49m) With sloping ceilings, skylight window as well as a UPVC double-glazed casement window to the front, radiator, power points, T.V. point and a ceiling light point.
BEDROOM THREE: 12’7”x 8’2” (3.84 x 2.49m) With sloping ceiling, ‘Velux’ window and further casement window to the front aspect, access to eaves storage, radiator, power points and a ceiling light point.
FAMILY SHOWER ROOM: With a glazed and tiled shower area having a rain or drench shower head, low level W.C. a wash basin set into a vanity unit, obscure double-glazed UPVC window, tiled walls and flooring a chromium, ladder style radiator/towel rail and ceiling downlighters.
Outside:
To the front the property is approached via a shingle drive which provides parking for several vehicles. This in turn leads to a pair of timber gates with the drive continuing to the side of the property, which is laid then to paving and in turn to a covered area suitable as a carport and to the:
DETACHED GARAGE: 19’x 15’2” (5.79 x 4.62m) With an electric roller shutter door, insulated ceiling, UPVC double-glazed windows and a casement door leading out to the side of the property. A further pair of doors lead from the back of the garage to the:
WORKSHOP: 16’3”x 10’2” (4.96 x 3.10m ) With electric light and power and doors leading out to the rear garden.
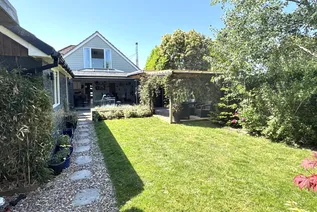
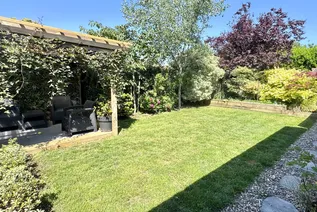
The rear garden is a particular feature of the property, which has been delightfully landscaped and laid to areas of lawn, edged by mature flower and shrub borders, some of which are raised. There is a covered pergola providing a delightful shaded outside seating area, with a water feature providing a superb entertainment space. Immediately abutting the rear of the house is an area of sun decking with a path leading to a part of the garden which is laid over to children’s play area with a tree house, swing and slide set into a rubber crumb-based surface.
Agents Notes:
1. The mention of any appliances and/or services within these sales particulars does not imply they are in full and efficient working order.
2. Whilst we endeavour to make our sales details accurate and reliable, if there is any point which is of particular importance to you, please contact this office and we will be pleased to check the information. Do so particularly if contemplating travelling some distance to view the property.
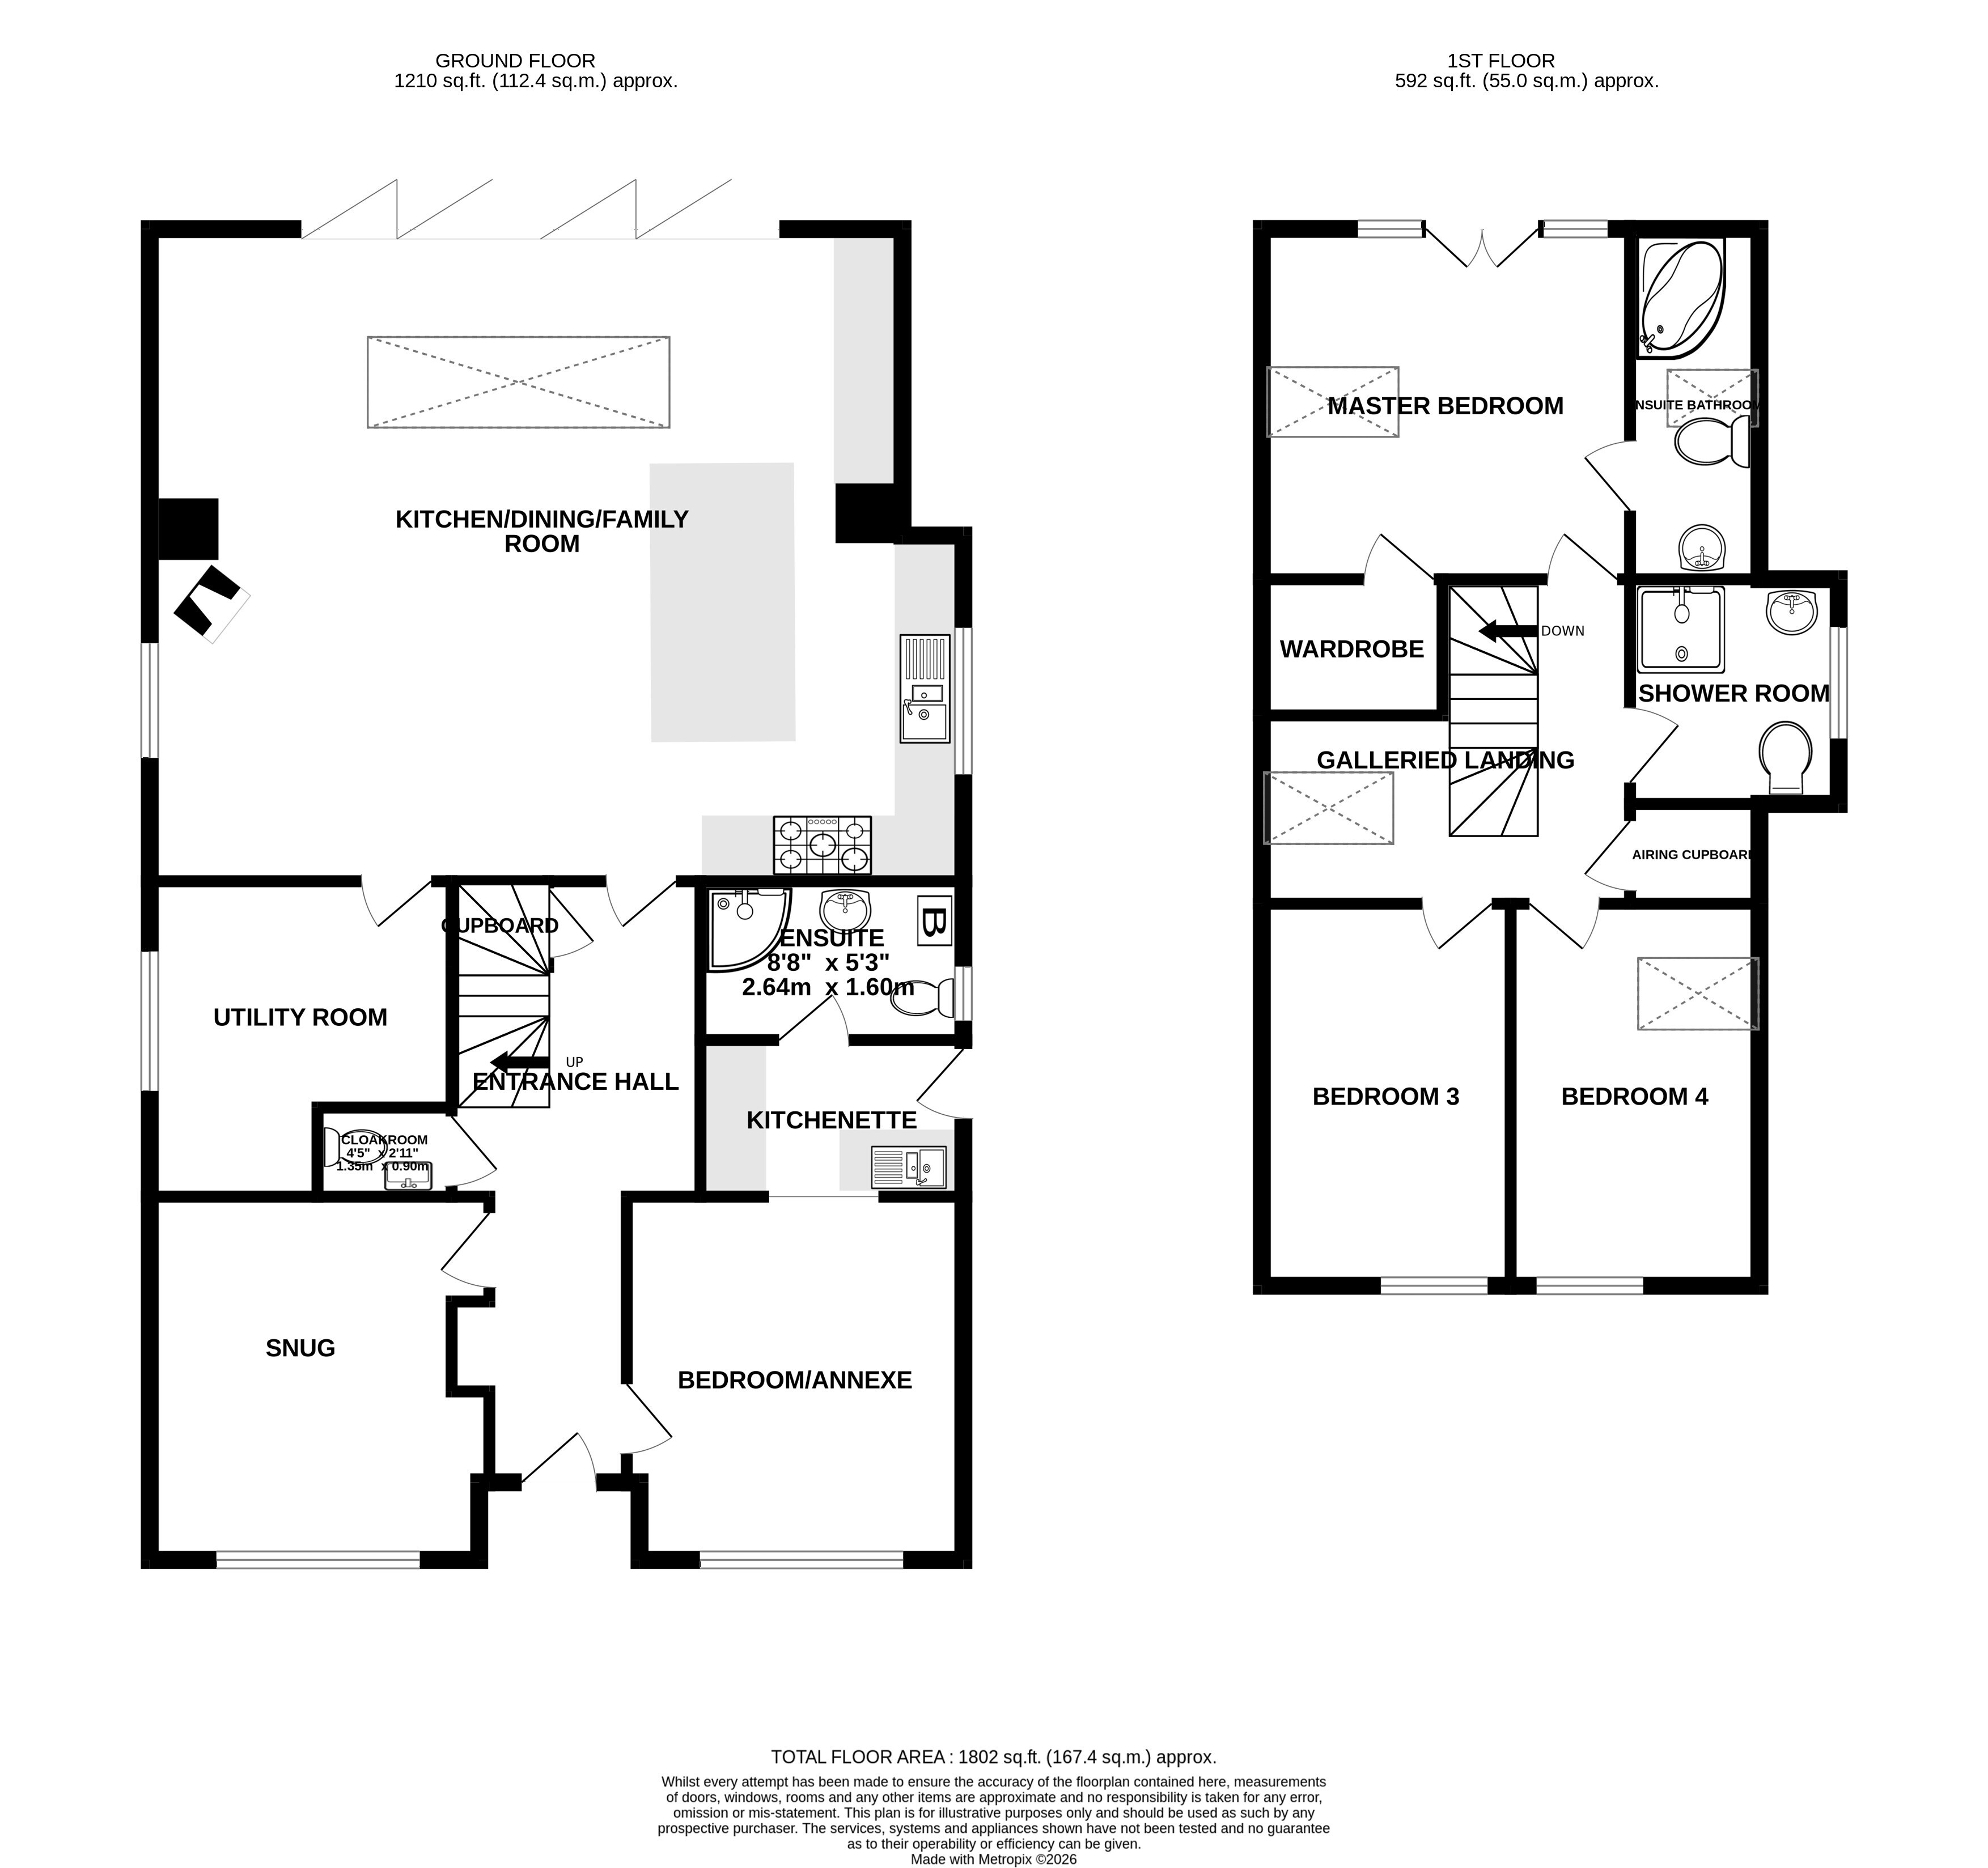
Floorplan
EPC Chart