
The Pines Foxholes Road Southbourne Bournemouth BH6 3BX
The Pines Foxholes Road Southbourne Bournemouth BH6 3BX
- 2 Bedrooms
- 1 Bathroom
- 1 Reception Room
2 bedroom apartment sold
- Agent Littlewood's New Milton
- Agent Number 01425 614 162
£245,000 Having knowledge of the purchase price allows you to calculate the overall expense incurred in acquiring the property. Read our glossary page


About this property
Council Tax A fee submitted to your local authority to cover expenses related to local amenities such as schools, libraries, and waste management. The payment amount is determined based on the property's value. Read our glossary page :
Tenure Explains the various forms of property ownership, including freehold, leasehold, and commonhold, and how they determine your rights and responsibilities as a property owner. Read our glossary page :
Ground Rent A recurring payment issued by the tenant to the landlord or property management firm. Read our glossary page
£0.00 per year
Ground Rent Review Period When will your ground rent be assessed and how frequently will it be reviewed. Read our glossary page
years
Annual Service Charge An estate's shared area expenses, such as building insurance, lighting, cleaning, and maintenance, are typically covered by a periodic payment that is commonly made on a yearly basis. Read our glossary page
£0.00
Length of Lease The duration of time you have acquired the leasehold, or the right to reside in a property. Read our glossary page
years
Material information
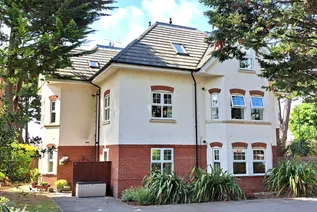
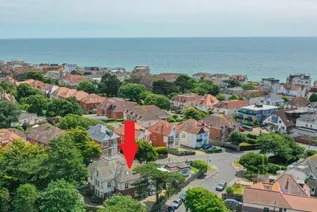
This superb first-floor apartment forms part of a modern, well-kept block just a 6 minute stroll from Southbourne’s stunning sandy beach and promenade, which stretches from Hengistbury Head to Sandbanks. The location offers an idyllic coastal lifestyle with easy access to beachside water sports, bars, and cafés, plus the vibrant high street nearby with a variety of amenities with excellent transport links.
SUMMARY OF ACCOMMODATION:
* Communal Entrance with Entry-phone System
* Hall
* Large Storage Cupboard
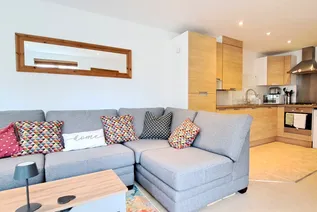
* Open Plan Living/Kitchen Area
* Modern Fitted Kitchen
* 2 Double Bedrooms
* Modern Bathroom
* Allocated Parking Space
* Plenty of Unrestricted On Road Parking
* Communal Gardens
* Bin & Bicycle Store
* Large Storage Cupboard
SERVICES: All mains services are available, gas central heating and UPVC double-glazing.
EPC BAND: B (82) COUNCIL TAX BAND: B
VIEWING: Strictly by appointment through Littlewood's Estate Agents.
ACCOMMODATION IN DETAIL: (All measurements are approximate).
A secure entry system allows access to the communal entrance foyer with stairs to the first floor where a personal door leads to the:
ENTRANCE HALL:
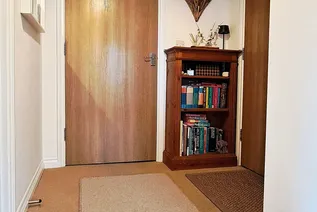
With ceiling light point, wall mounted entry phone handset, wall mounted heating thermostat, useful built-in Storage cupboard with light point, cloaks hanging space and storage shelving.
OPEN PLAN LIVING/ KITCHEN AREA:
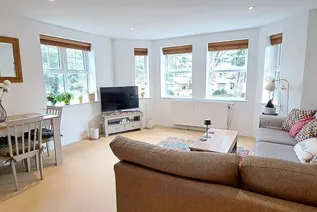
22’x 14’3” (6.71 x 4.35m) maximum measurements, a delightful, double aspect room, overlooking the gardens through double-glazed windows, plain set recessed ceiling lights, ample power points, double radiator and a T.V. point.
Kitchen Area:
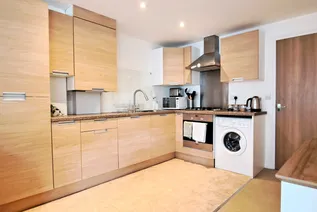
Fitted with a range of modern kitchen units constructed at base and eye level comprising shelved storage cupboards and drawers with brushed steel handles. Base units surmounted by roll edge working surface to 2 sides and incorporating a single bowl, single drainer, stainless steel sink with mixer tap, a 4-burner gas hob with integrated oven, stainless steel splashback and over head extractor, as well as a built-in fridge/freezer. There is also space and plumbing for both a washing machine and a dishwasher. A boiler cupboard houses the ‘Biasi Riva’ combination gas boiler which serves the central heating and domestic hot water.
BEDROOM ONE:
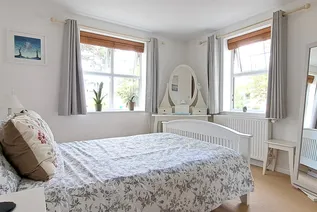
13’8”x 10’2” (4.16 x 3.10m) A double aspect room overlooking the gardens, ceiling light point, double radiator, T.V point and power points.
BEDROOM TWO:
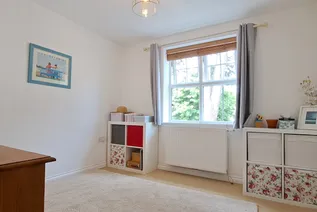
9’9”x 9’5” (2.97 x 2.87m) Double-glazed window, overlooking the allocated parking space, ceiling light point, power points and a double radiator.
BATHROOM:
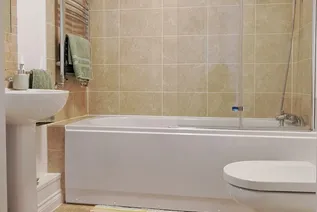
The family bathroom includes a ceiling light point, part tiled walls and flooring and extractor fan.
The suite comprises a panelled bath with mixer tap, shower attachment and a glass shower screen, a pedestal wash basin with tiled splashback, mirror and wall light, and a close-coupled W.C.
OUTSIDE:
The gardens are for communal use and well maintained.
PARKING:
There is an allocated parking space adjacent to the entrance.
LEASEHOLD DETAILS:
Approximately 109 years remain on the lease.
SERVICE CHARGE: £1800 p.a.
GROUND RENT: £150.00 p.a.
Agents Notes:
1. The mention of any appliances and/or services within these sales particulars does not imply they are in full and efficient working order.
2. Whilst we endeavour to make our sales details accurate and reliable, if there is any point which is of particular importance to you, please contact this office and we will be pleased to check the information. Do so particularly if contemplating travelling some distance to view the property.
Floorplan

EPC Chart
